11C-477 Crossing Bridge Pl
$ 1,359,900
SOLD
Login to see the price
Features
Location


Description
Welcome to the prestigious gated community of Stonebridge Estates. This condo gated community of luxury townhomes provides you with the features and comforts you deserve, all within a beautifully maintained quiet community. This open concept, immaculate, 3 bdrm, 4 wshrm, bungalow loft home contains numerous extras you have been looking for. High / Vaulted ceilings, circular staircases to upper and lower levels. 2 full size garage with entrance to the home. Luxury kitchen with B/I appliances that includes a B/I 5 burner gas stove, BOSH oven, Lazy Susan, Pot Drawers, Tall cabinets, under counter lighting, above cabinet lighting, granite counters, breakfast bar, Main floor primary bedroom with 5 pc ensuite overlooking green belt. Beautiful views from every window. The upper bedroom has its own feature covered balcony with 4 pc ensuite and walk-in closet. Loft / office area with 3 skylights. Main floor laundry, decora electrical & pot lights throughout, cornice moulding in living dining room, 2 gas fireplace, ... walking down the circular staircase to the high ceiling basement is an entertainers delight! Custom wet bar with fridge and microwave. This lower level has a French Door walk-out to the patio. Weber gas barbeque is included. There is also a double door entry to a 3rd bedroom with large casement picture window with cheat door to a large 3 pc bathroom. Are you into canning / wine? The lower level also has a large cantina. The last room is the utility / storage room includes a Lennox Furnace, Central Air Conditioner, Power Furnace Humidifier & Water Softener. All this nestled within a secluded location overlooking ravine. Just minutes to Aurora Go Train, Hwy 404, steps to trails, short drive to all major amenities, golf, hospital, shopping, ... The monthly Condo Fee ($990) covers snow removal, grounds maintenance, roadways, streetlighting, water, ... Worry Free Living! This home has so many possibilities. Smoke & Pet Free Home
Open Concept design, great for entertaining, amazing finished walk-out lower level, 2 gas fireplace with mantels, Juliet and covered balconies, 3 skylights, upgraded kitchen w/5 burner B/I gas stove, granite counters, breakfast bar, ELF,
Overview
-
ID: N8426166
-
City: Aurora
-
Community: Aurora Estates
-
Property Type: Condo
-
Building Type: Condo Townhouse
-
Style: Bungaloft
-
Bedrooms: 2+1
-
Bathrooms: 4
-
Garages: 2
-
Garage Type: Attached
-
Parking: 2
-
Living Area: 1800-1999
-
Total Area: 1800-1999 1800-1999
-
Taxes: $6546.94 (2023)
-
Cooling: Central Air
-
Heat Type: Gas
-
Kitchens: 1
-
Unit#: 11C
-
Total Area: 1800-1999
Property Details
Basement:
Fin W/O, Full
Amenities & Features
- Air Conditioning
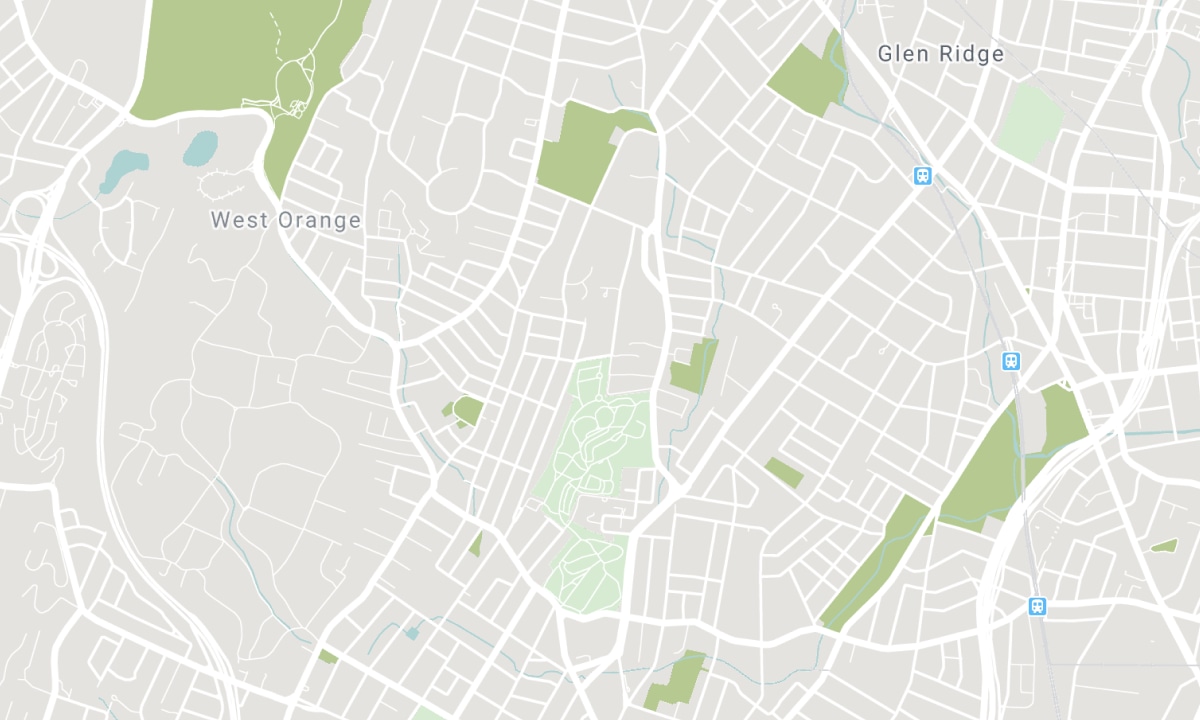
Location
Nearby Schools
Source: Schools information and student demographics
For further information and school ranking visit Fraser Institution and EQAO.
| Green | Yellow | Orange | Red | |
| Average student achievements (out of 100%) | 100-76 | 75-60 | 60-40 | 40-0 |
All information displayed is believed to be accurate but is not guaranteed and should be independently verified. No warranties or representations are made of any kind. Data is provided courtesy of PropTx. Disclaimer: The property is not necessarily in the boundary of the schools shown above. This map indicates the closest primary and secondary schools. This tool is designed to provide the viewer an overview of the ratings of nearby public schools, and does not suggest association to school boundaries. To view all schools and boundaries please visit the respective district school board’s website.

Book a Showing

Eric McCartney
Real Estate Broker
- (905) 727-0075
- eric.mccartney@century21.ca

